- * Substantial five-bedroom detached family home
- * Approximately 1,838 sq ft including the garage
- * Owned by the same family since built in the 1980s
- * Three reception areas including a separate study
- * Two bathrooms, utility room and ground-floor WC
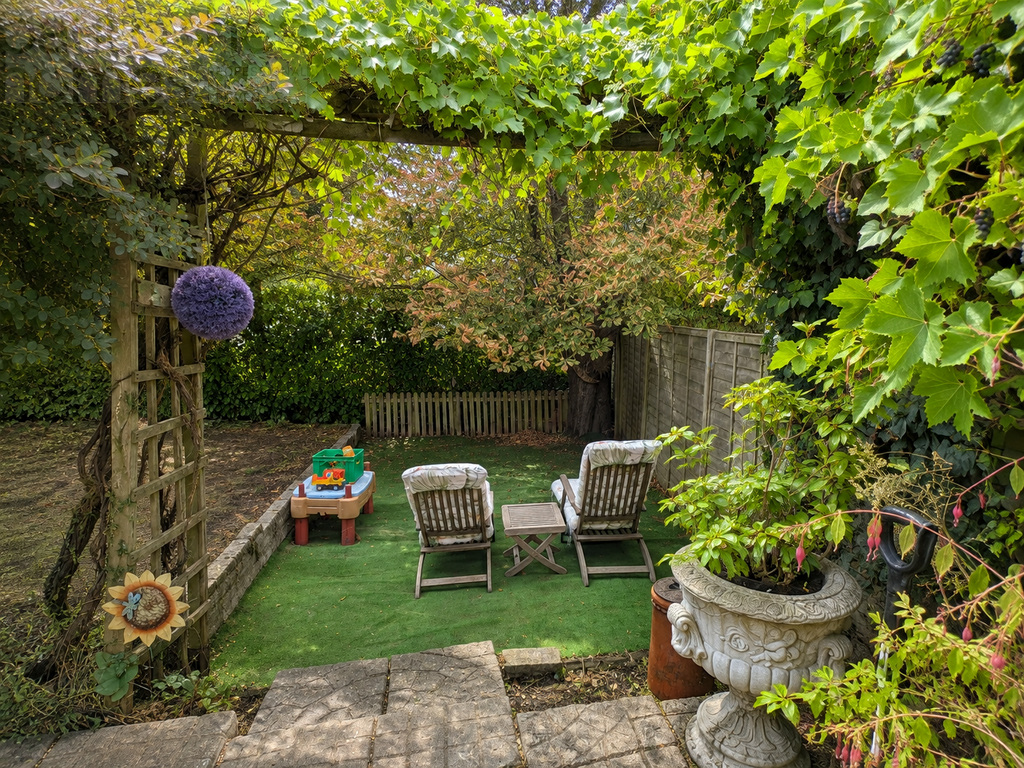
- * Beautiful approximately 50 ft x 50 ft rear garden
- * Integral garage, driveway and useful 19 ft side shed
- * Convenient for excellent schools and two stations – no onward chain
Full Description
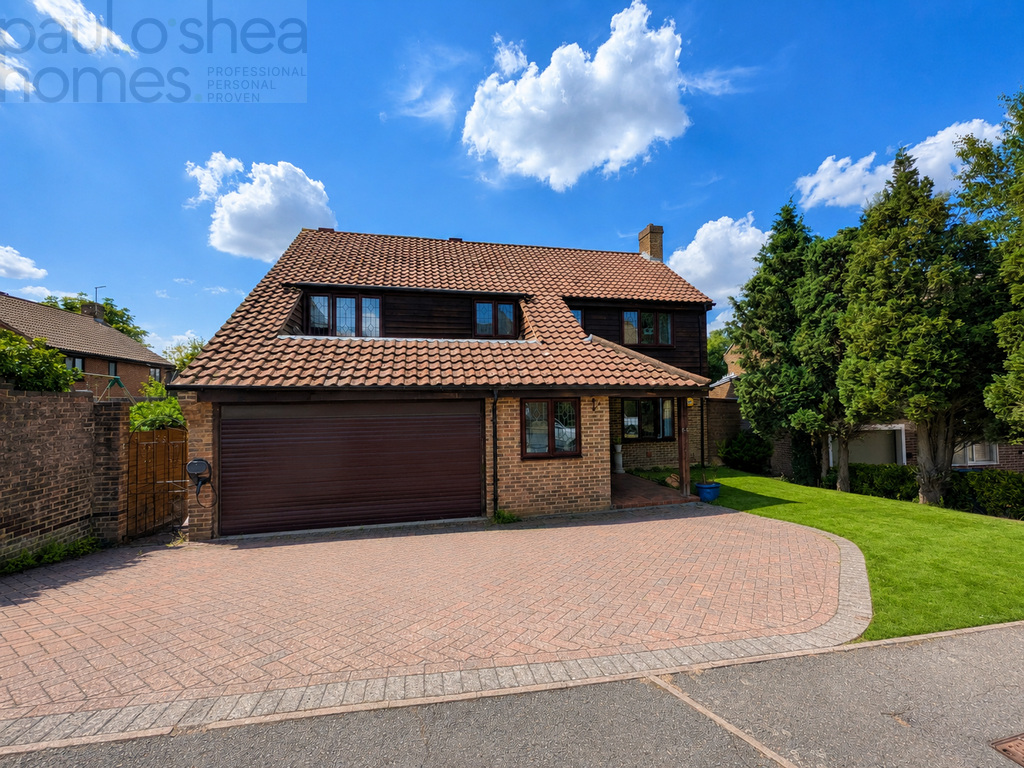
Offered to the market with no onward chain, this substantial five-bedroom detached house occupies a sought-after residential position in Purley and provides approximately **1,838 sq ft of accommodation including the integral garage**.
Built during the 1980s and owned by the same family from new, the property has been a much-loved home for several decades. Its generous proportions, versatile accommodation and lovely garden make it an ideal choice for a growing family.
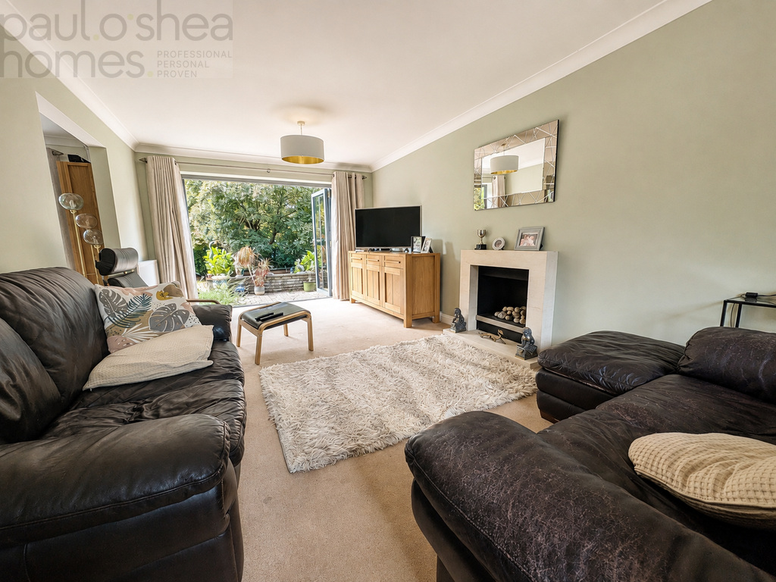
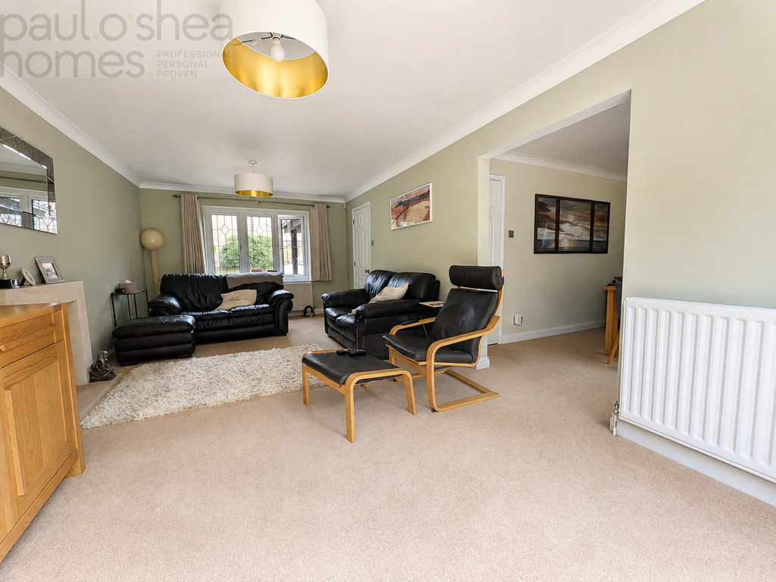
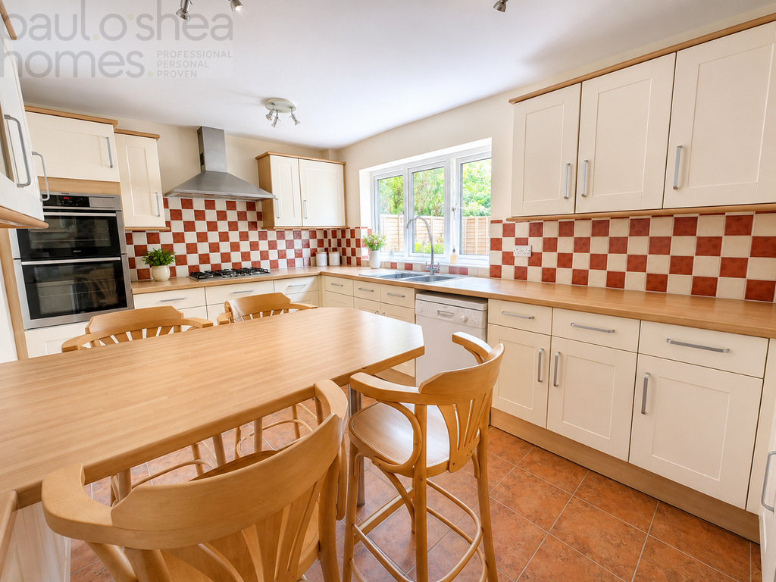
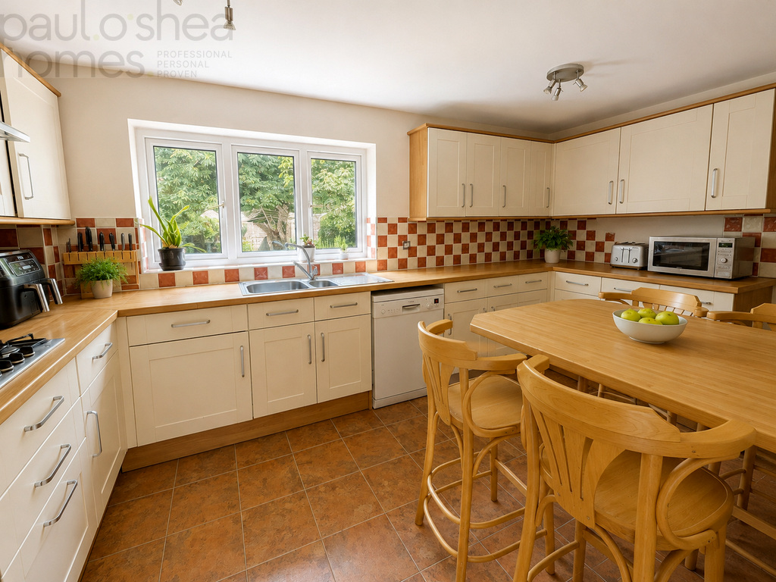
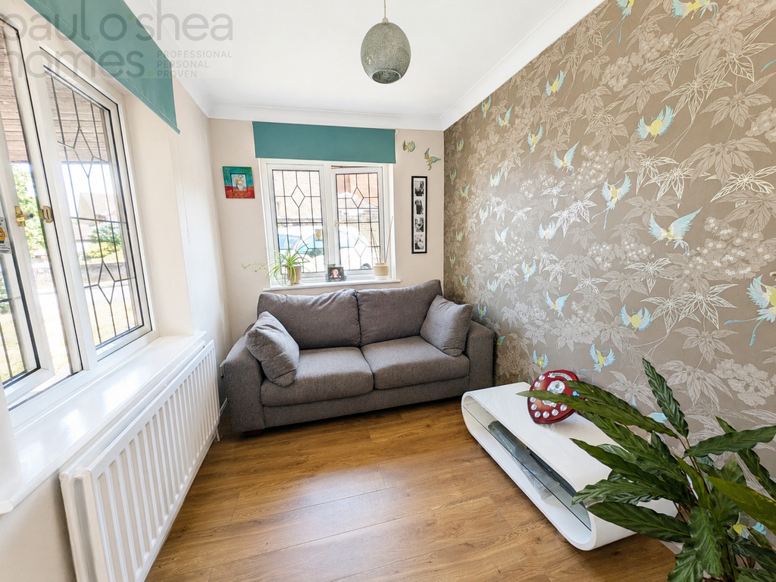
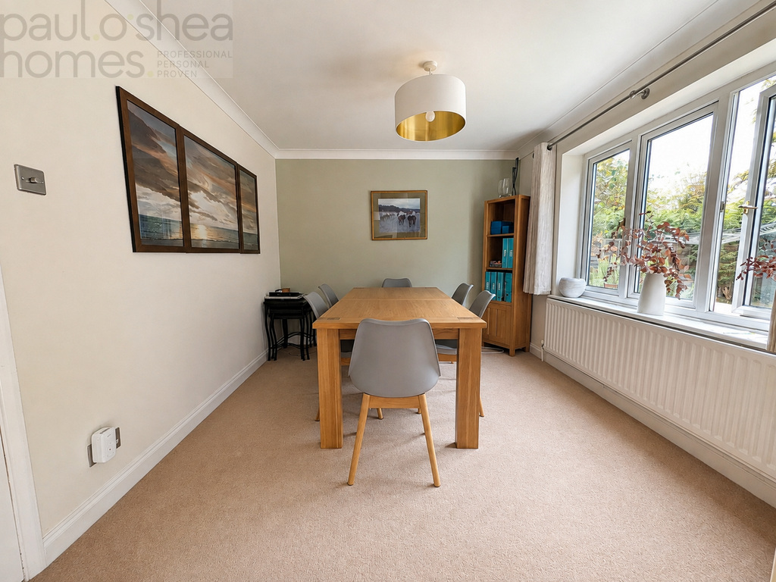
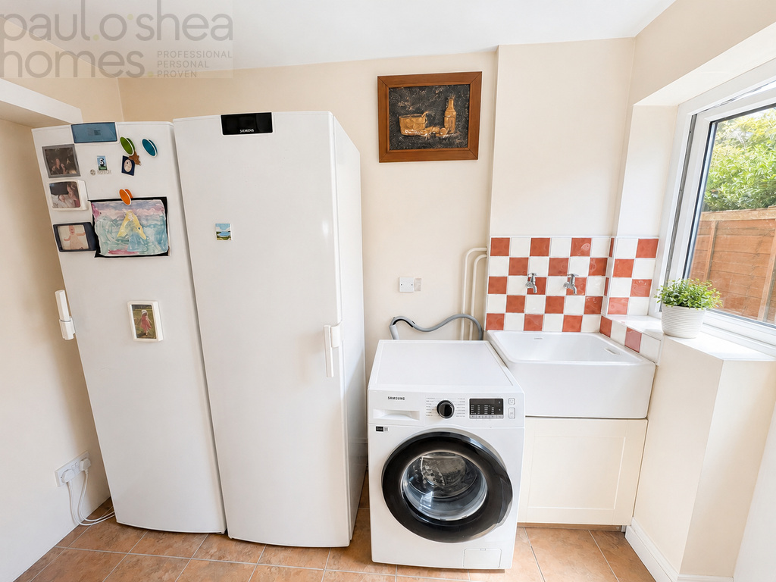
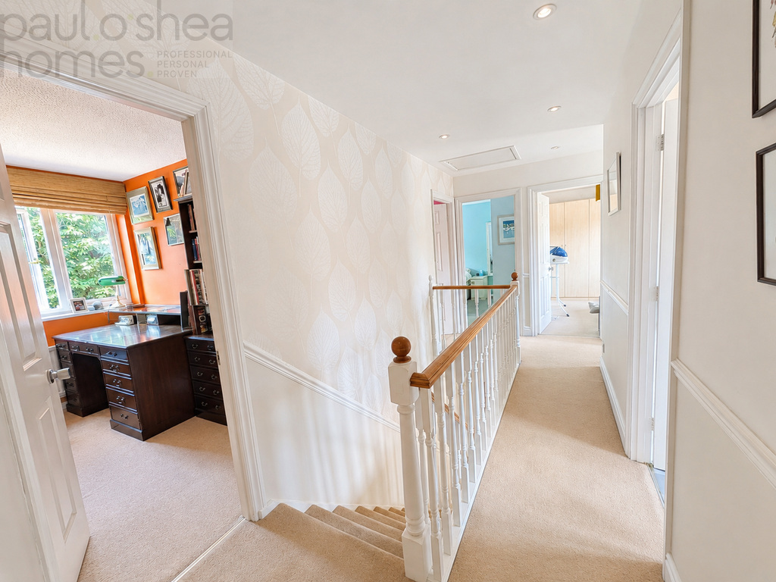
The ground floor is arranged around a spacious entrance hall and includes a generous living room, separate dining room and a useful study, providing excellent flexibility for anyone working from home. The well-proportioned kitchen offers plenty of storage and room for informal dining, while a separate utility room and ground-floor WC complete the accommodation on this level.
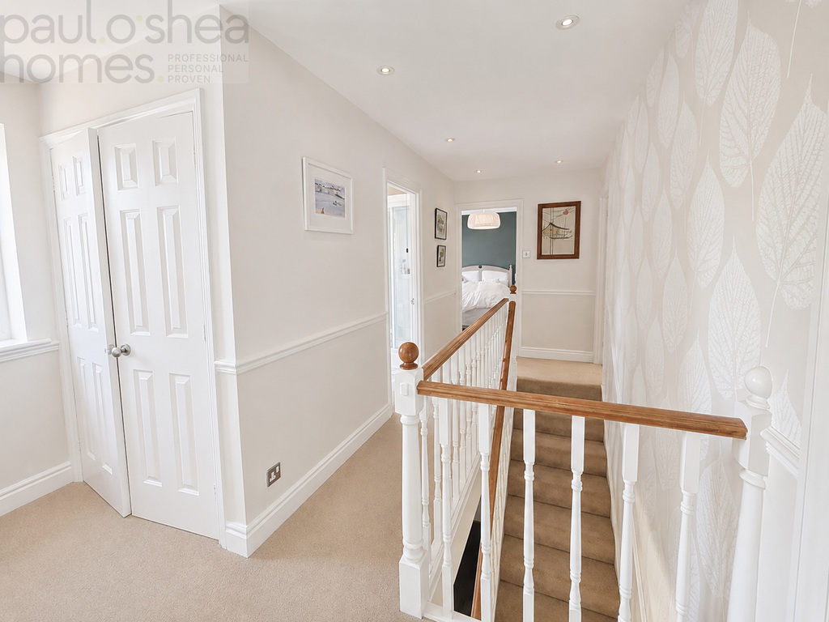
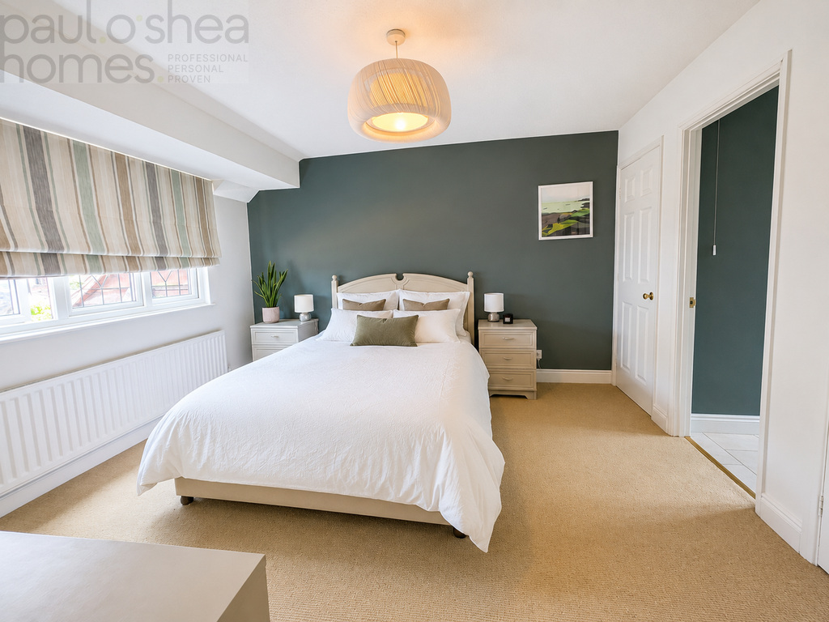
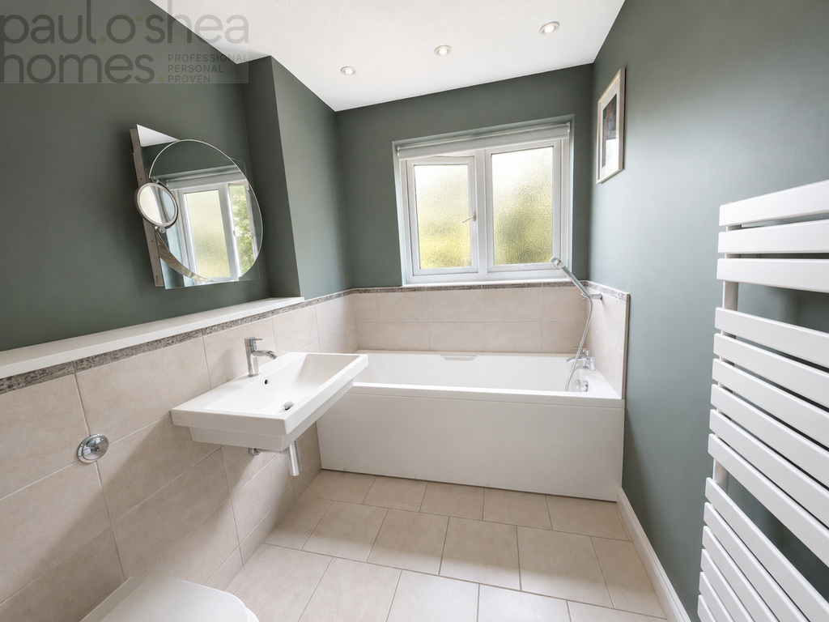
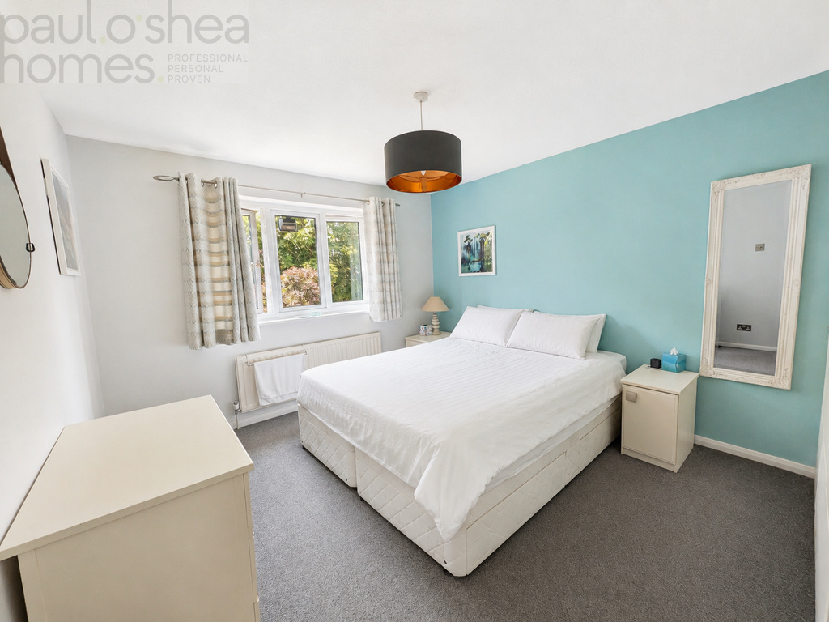
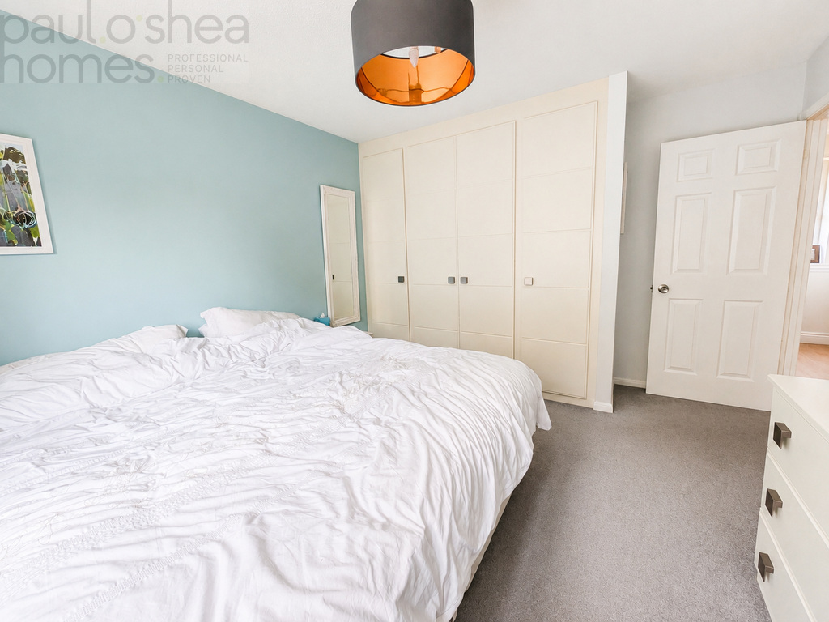
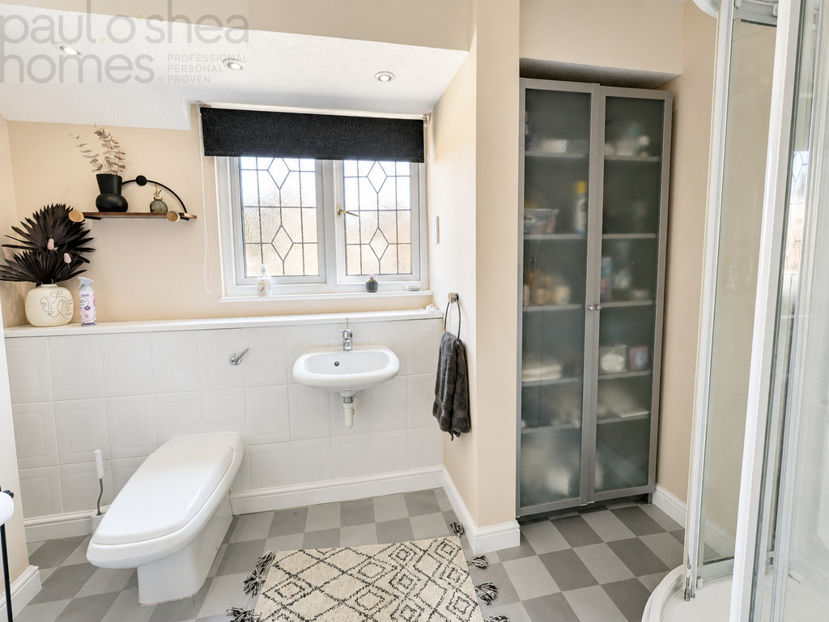
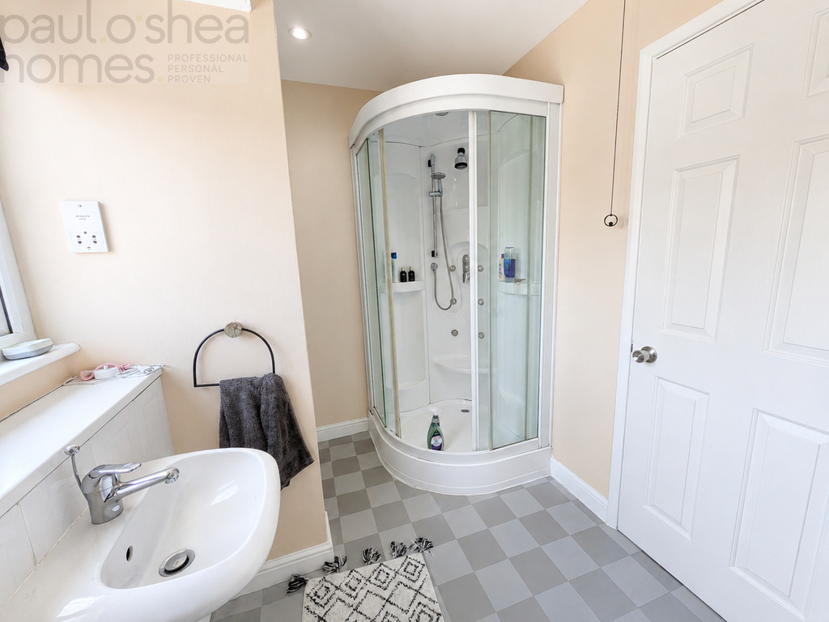
Upstairs are **five bedrooms**, including a good-sized principal bedroom, together with both a family bathroom and a separate shower room—particularly practical for a busy household.
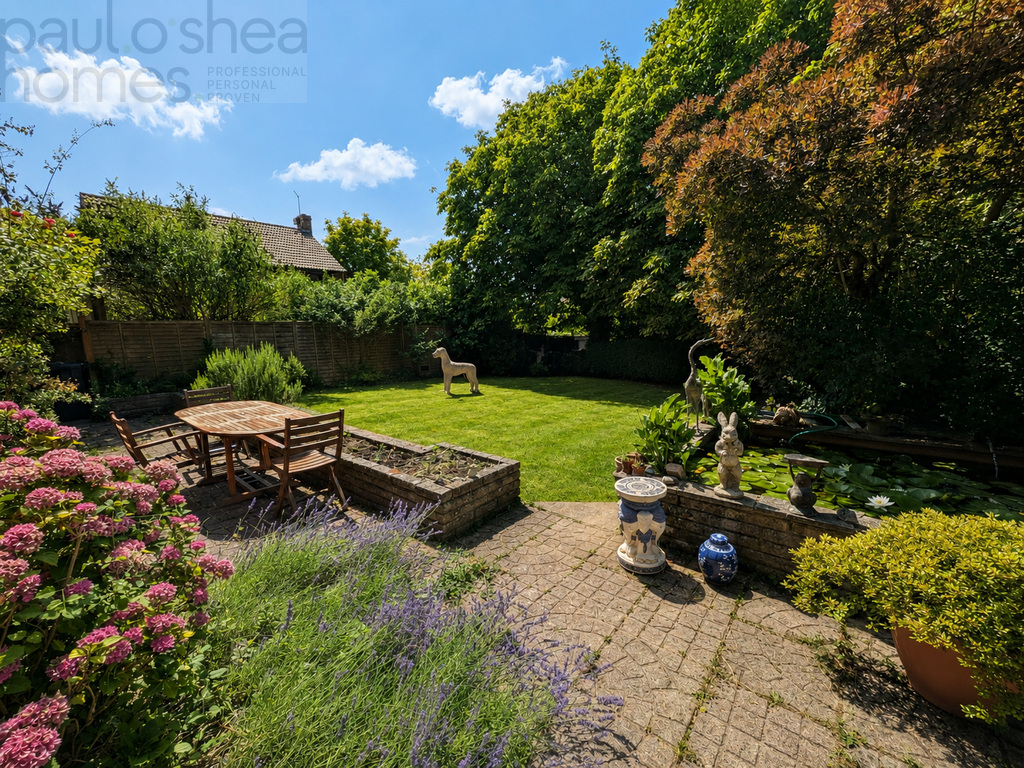
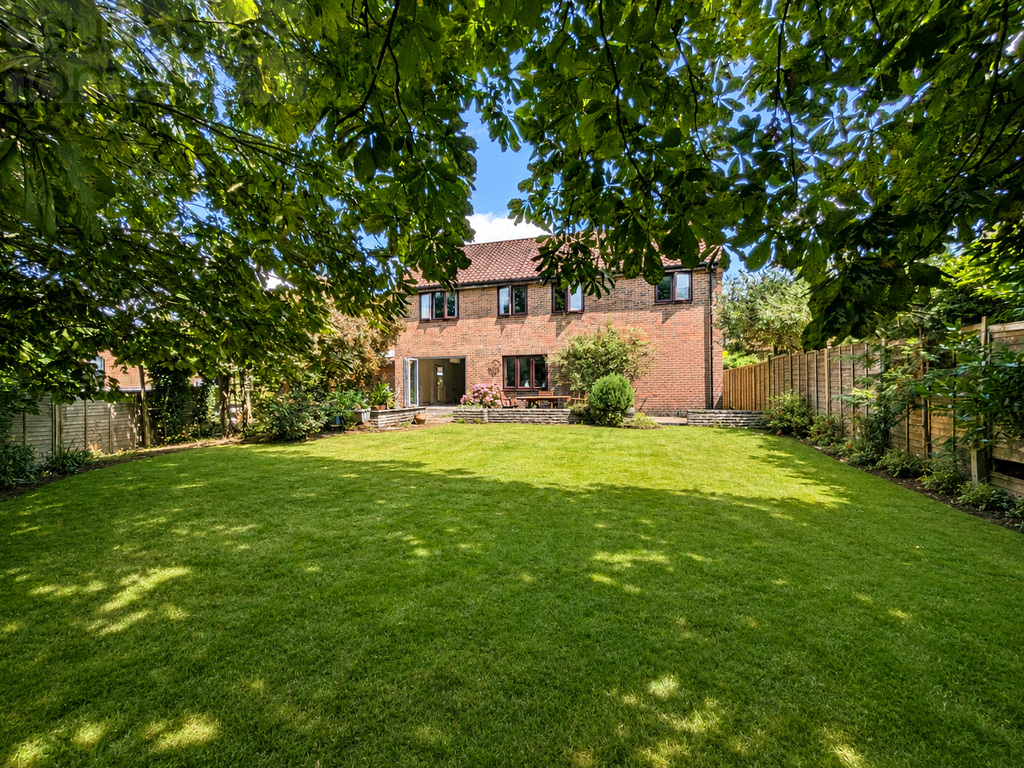

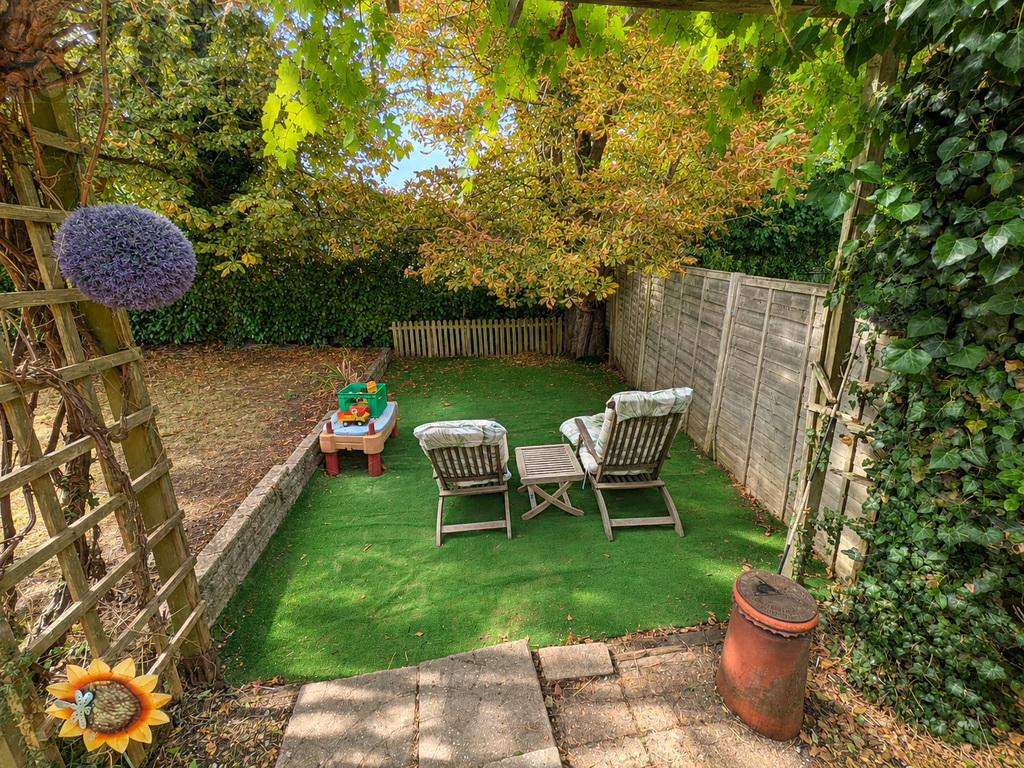
Outside, the attractive rear garden measures approximately **50 ft x 50 ft** and provides a wonderful setting for children, entertaining and outdoor relaxation. It features a broad lawn, established planting and paved seating areas, while a particularly useful **19 ft shed** is positioned to the side of the house. To the front is a block-paved driveway providing off-street parking and access to the integral garage.
Beaumont Road is well placed for both **Purley and Reedham railway stations**, providing convenient connections towards East Croydon and central London. Families are also well served by nearby schools, including **Beaumont Primary School**, **The Hayes Primary School**, a mixed community school for children aged four to eleven, and **Riddlesdown Collegiate**, a popular coeducational secondary academy with sixth-form provision.
For leisure and outdoor pursuits, the house is conveniently positioned for **Riddlesdown Common**, an extensive area of chalk grassland and woodland forming part of a designated Site of Special Scientific Interest—ideal for walking, exercising and enjoying the surrounding countryside.
A rarely available family home offering space, practicality and a wonderful long-term history, with considerable potential for its next owners to make it their own.
*School places and admissions are subject to the relevant admissions criteria and should be verified independently.*
Offered to the market with no onward chain, this substantial five-bedroom detached house occupies a sought-after residential position in Purley and provides approximately 1,838 sq ft of accommodation including the integral garage.
Built during the 1980s and owned by the same family from new, the property has been a much-loved home for several decades. Its generous proportions, versatile accommodation and lovely garden make it an ideal choice for a growing family.
The ground floor is arranged around a spacious entrance hall and includes a generous living room, separate dining room and a useful study, providing excellent flexibility for anyone working from home. The well-proportioned kitchen offers plenty of storage and room for informal dining, while a separate utility room and ground-floor WC complete the accommodation on this level.
Upstairs are five bedrooms, including a good-sized principal bedroom, together with both a family bathroom and a separate shower room—particularly practical for a busy household.
Outside, the attractive rear garden measures approximately 50 ft x 50 ft and provides a wonderful setting for children, entertaining and outdoor relaxation. It features a broad lawn, established planting and paved seating areas, while a particularly useful 19 ft shed is positioned to the side of the house. To the front is a block-paved driveway providing off-street parking and access to the integral garage.
Beaumont Road is well placed for both Purley and Reedham railway stations, providing convenient connections towards East Croydon and central London. Families are also well served by nearby schools, including Beaumont Primary School, The Hayes Primary School, a mixed community school for children aged four to eleven, and Riddlesdown Collegiate, a popular coeducational secondary academy with sixth-form provision.
For leisure and outdoor pursuits, the house is conveniently positioned for Riddlesdown Common, an extensive area of chalk grassland and woodland forming part of a designated Site of Special Scientific Interest—ideal for walking, exercising and enjoying the surrounding countryside.
A rarely available family home offering space, practicality and a wonderful long-term history, with considerable potential for its next owners to make it their own.
School places and admissions are subject to the relevant admissions criteria and should be verified independently.
Viewing
Please contact us on 020 8681 7000 if you wish to arrange a viewing appointment for this property, or require further information.
Disclaimer
Paul O Shea - CR0 endeavour to maintain accurate depictions of properties in Virtual Tours, Floor Plans and descriptions, however, these are intended only as a guide and purchasers must satisfy themselves by personal inspection.
Offered to the market with no onward chain, this substantial five-bedroom detached house occupies a sought-after residential position in Purley and provides approximately 1,838 sq ft of accommodation including the integral garage.
Built during the 1980s and owned by the same family from new, the property has been a much-loved home for several decades. Its generous proportions, versatile accommodation and lovely garden make it an ideal choice for a growing family.
The ground floor is arranged around a spacious entrance hall and includes a generous living room, separate dining room and a useful study, providing excellent flexibility for anyone working from home. The well-proportioned kitchen offers plenty of storage and room for informal dining, while a separate utility room and ground-floor WC complete the accommodation on this level.
Upstairs are five bedrooms, including a good-sized principal bedroom, together with both a family bathroom and a separate shower room—particularly practical for a busy household.
Outside, the attractive rear garden measures approximately 50 ft x 50 ft and provides a wonderful setting for children, entertaining and outdoor relaxation. It features a broad lawn, established planting and paved seating areas, while a particularly useful 19 ft shed is positioned to the side of the house. To the front is a block-paved driveway providing off-street parking and access to the integral garage.
Beaumont Road is well placed for both Purley and Reedham railway stations, providing convenient connections towards East Croydon and central London. Families are also well served by nearby schools, including Beaumont Primary School, The Hayes Primary School, a mixed community school for children aged four to eleven, and Riddlesdown Collegiate, a popular coeducational secondary academy with sixth-form provision.
For leisure and outdoor pursuits, the house is conveniently positioned for Riddlesdown Common, an extensive area of chalk grassland and woodland forming part of a designated Site of Special Scientific Interest—ideal for walking, exercising and enjoying the surrounding countryside.
A rarely available family home offering space, practicality and a wonderful long-term history, with considerable potential for its next owners to make it their own.
School places and admissions are subject to the relevant admissions criteria and should be verified independently.
Viewing
Please contact us on 020 8681 7000 if you wish to arrange a viewing appointment for this property, or require further information.
Disclaimer
Paul O Shea - CR0 endeavour to maintain accurate depictions of properties in Virtual Tours, Floor Plans and descriptions, however, these are intended only as a guide and purchasers must satisfy themselves by personal inspection.